 I & M Real Estate LLC
© 2026 I & M Real Estate LLC. All rights reserved.
TILAL BINGHATTI
Our Legacy Reimagined on the Horizon
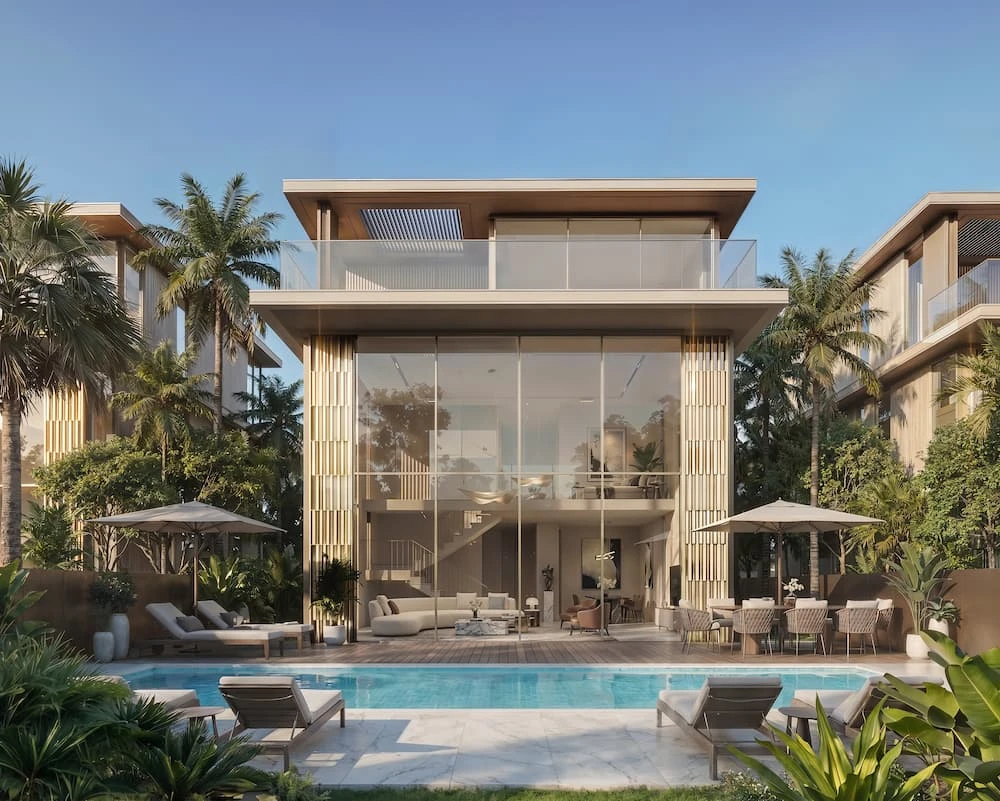
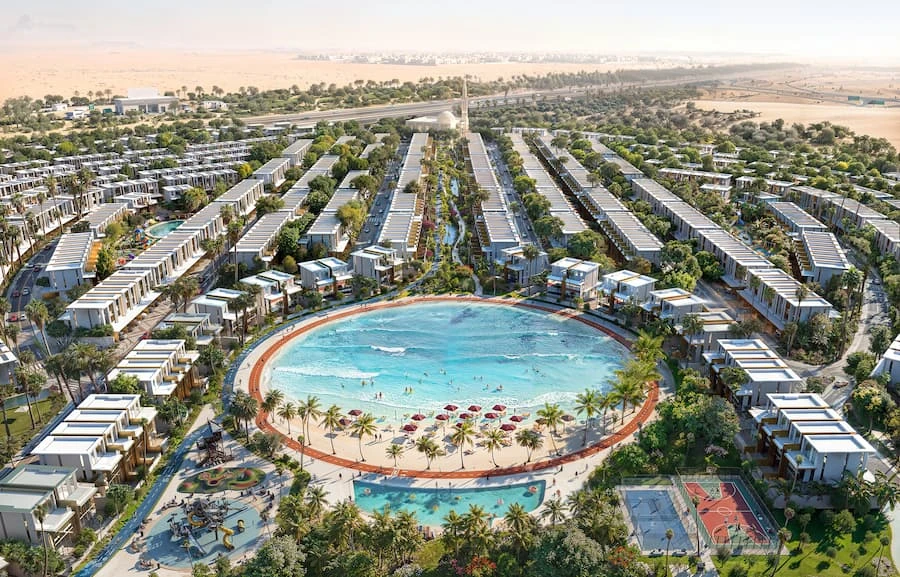
For the first time, Binghatti's architectural signature unfolds across a destination-scale masterplan. Modern cubic volumes, double-height living areas, private pools, and a 130,000+ sqft artificial wave beach.
Why Tilal Binghatti Outperforms
A self-sufficient luxury destination combining family living, wellness, leisure, and architectural distinction in Academic City, Dubai.
The Sunken Pearl & Lakes
A 12,000 sqm artificial shore featuring wave-generated systems, cabanas, alongside exclusive Alwaha swimmable lakes.
Aira Realm & 20,000+ Trees
Central Park and Green Corridors with a 1.6km cycling and jogging track, environmental green buffer zones, and shaded walkways.
Mansion-Grade Architecture
8 m double-height living spaces, 4 m ceiling heights, crystalline glass facades, and resort-scale private pools (4.5 m × 10 m × 1.5 m).
Exclusive Villa & Mansion Layouts
Discover modern cubic volumes, spacious plots, and move-in ready semi-furnished luxury specifications.
- G+2 Modern Cubic Villa Layout
- Double-Height Living & Dining Area
- 4 Ensuite Bedrooms + Maid's & Driver's Room
- Private Elevator / Lift Included
- Smart Home Automation Integration
- Expanded Multi-Level Residence
- 4 m Floor-to-Ceiling Glass Facades
- 5 Bedrooms with Attached Bathrooms
- Delivered Grass Landscaped Garden
- Private Elevator & Storage Quarters
- Resort-Scale Private Pool (4.5 m × 10 m)
- 8 m Double-Height Grand Living Foyer
- 6 Luxury Suites + Family Lounges
- 10 m Rear Setback for Ultimate Privacy
- Italian Marble & Wood Veneer Finishes
- Ultra-Luxury Palatial Architecture
- Expansive Plot & Landscaped Grounds
- Grand Staircase, Private Elevator & Gym
- Driver, Maid & Service Suites
- Direct Proximity to Pearl Beach & Lake
USD and EUR values are indicative conversions from AED. Prices and availability are subject to confirmation.
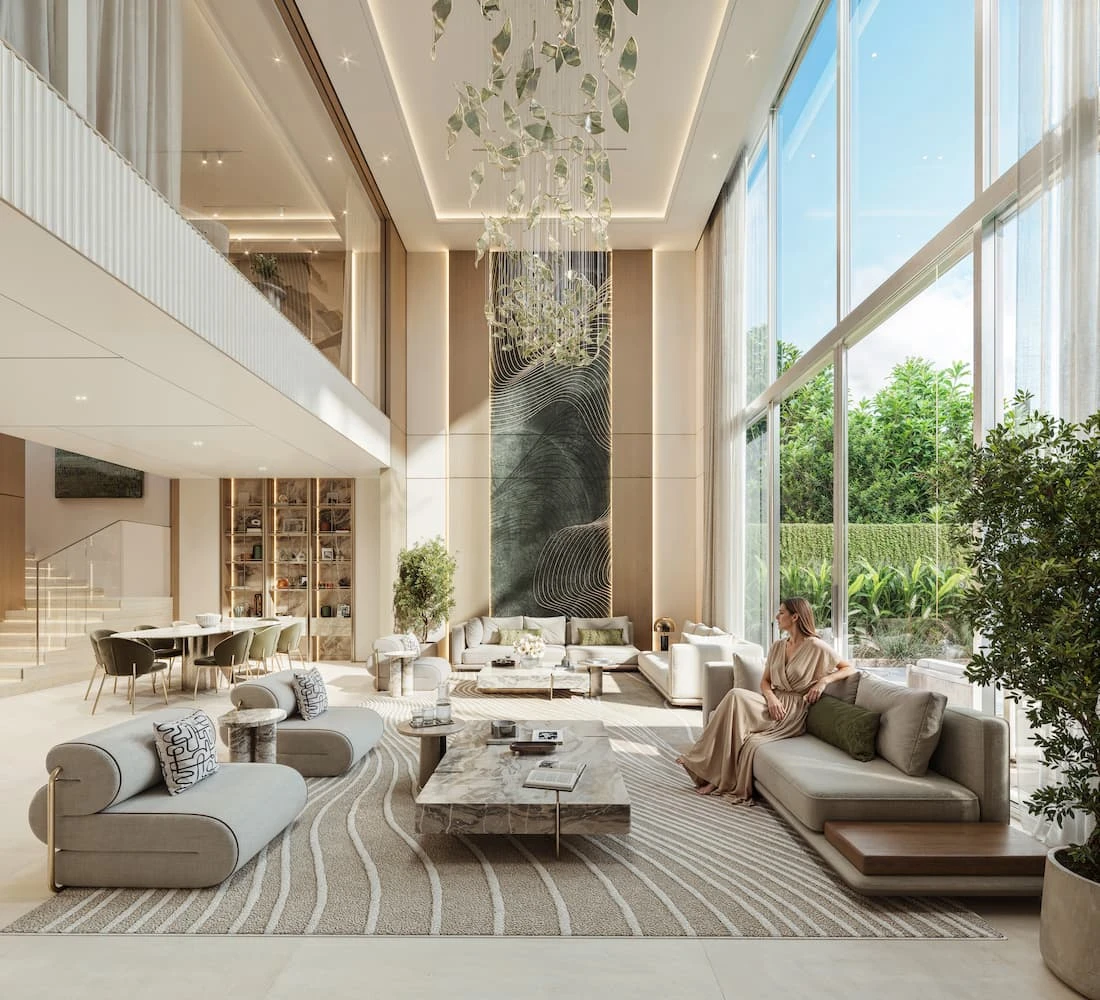
Interiors That Define How You Live
Double-height living areas invite natural light, while Arbescato Orobico Marble, concave Light Oak Wood Veneer, and Champagne Hairline Metal finishes elevate every detail.
Tilal Binghatti Gallery
Explore the horizontal architectural expression, lush green corridors, and water elements.
Seamless Connectivity in Dubai
Situated in Academic City with direct access to Emirates Road (E611) and major highways, providing fast movement to Downtown Dubai, airports, and major hubs.