Azizi Leily
- Studio2nd – 11th floor
- 1 Bedroom2nd – 11th floor
- 2 Bedroom12th – 13th floor
- Penthouse16th floor (top)
Penthouse: private pool 5.94 × 2.44 m, private terrace 17.63 × 8.84 m.
 I & M Real Estate LLC
© 2026 I & M Real Estate LLC. All rights reserved.
Creekside Living · Al Jaddaf, Dubai+971 50 991 1758
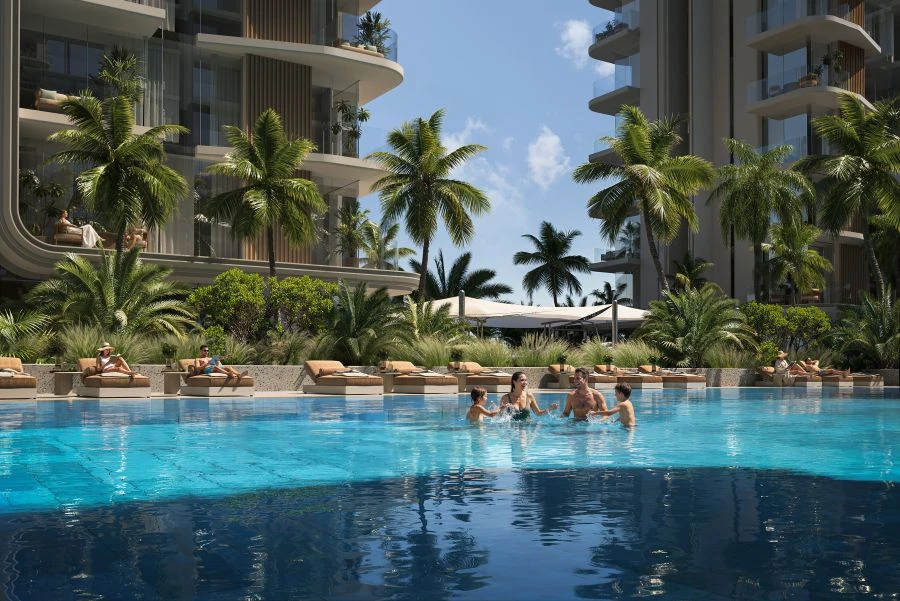
Creekside Living, Reimagined
Al Jaddaf is Dubai’s creekside address — once home to the city’s dhow-building heritage, now a refined mix of culture, luxury living and connectivity. Azizi Leily and Azizi David are two sister residential towers rising above a shared retail podium on the water.
Sister Towers
2
Residence Types
4
Handover
Phased 2026–28
Starting From
AED 750,000
Dubai’s Creekside District
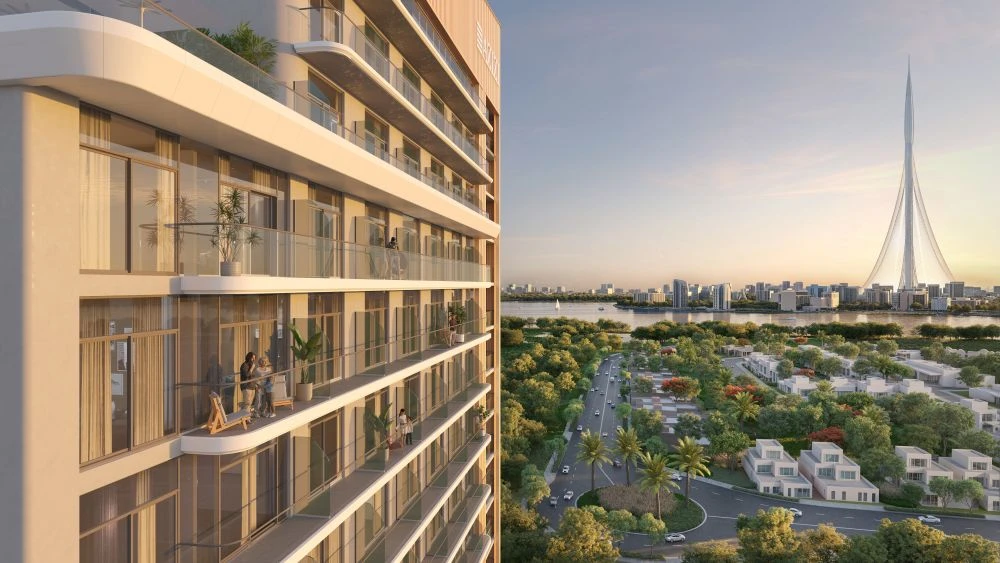
Once known for its dhow-building heritage, Al Jaddaf has grown into one of Dubai’s most connected creekside addresses — minutes from Downtown Dubai, Dubai Festival City and Dubai International Airport, with Dubai Creek and the Ras Al Khor Wildlife Sanctuary close by.
Azizi Leily and Azizi David are two sister towers standing on a shared retail podium, bringing curated dining, everyday convenience and resort-style amenities to a single creekside address.
Two Sister Towers
One shared retail podium, two residential towers — figures below are the floor ranges shown in the developer’s own floor plans.
Penthouse: private pool 5.94 × 2.44 m, private terrace 17.63 × 8.84 m.
Penthouse: private pool 7.77 × 2.96 m, private terrace 17.40 × 8.84 m.
Strategic Connectivity
Al Jaddaf places you minutes from Downtown Dubai, Dubai Festival City and Dubai International Airport, with these landmarks close by:
Direct access via Al Khail Road, Sheikh Zayed Road and Dubai–Al Ain Road.
Amenities
Shared across Azizi Leily and Azizi David, on the towers’ shared retail podium.
Residences & Pricing
One unified starting-price list for both towers. Sizes shown are the entry size for each category, taken from the smaller of the two towers’ floor plans.
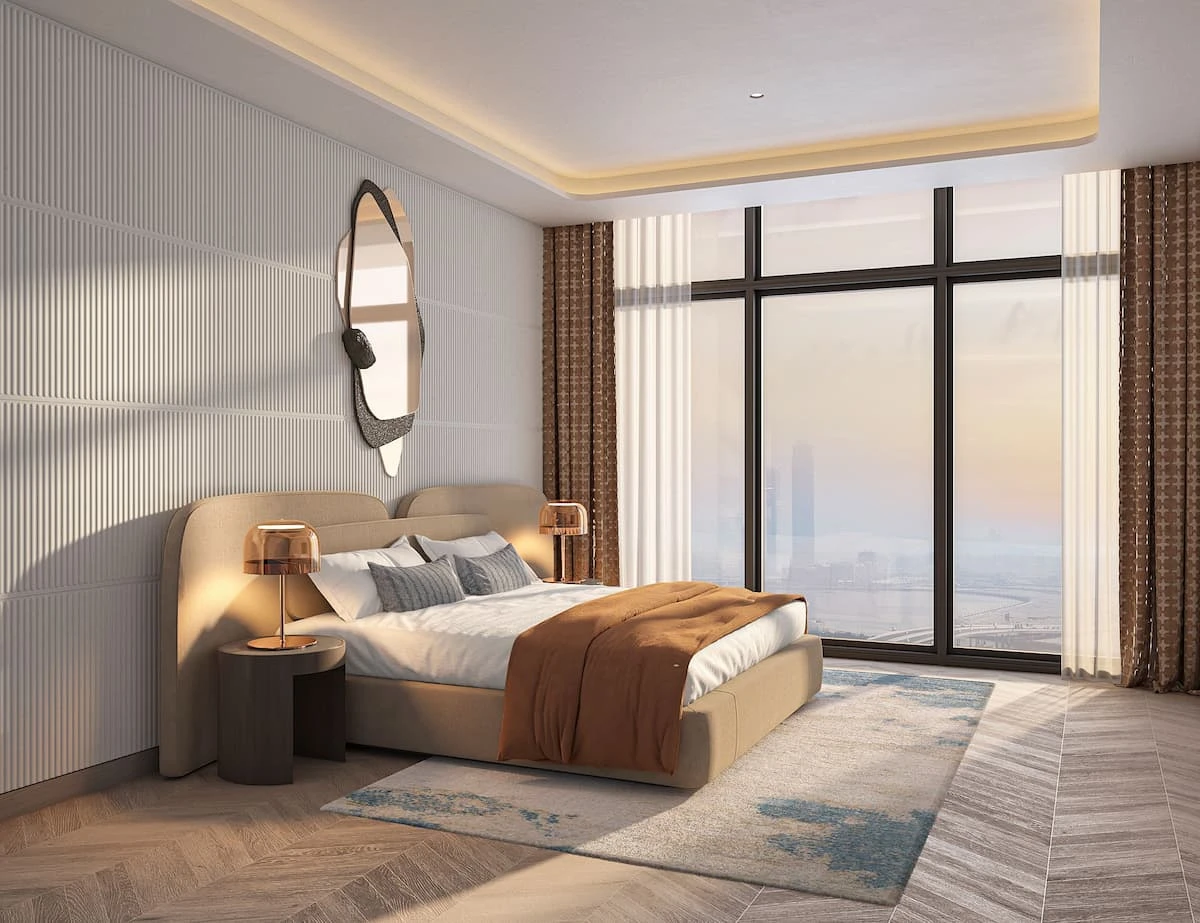
Creekside Address • Shared Podium Amenities • Smart Layout
Size from 326 sq ft
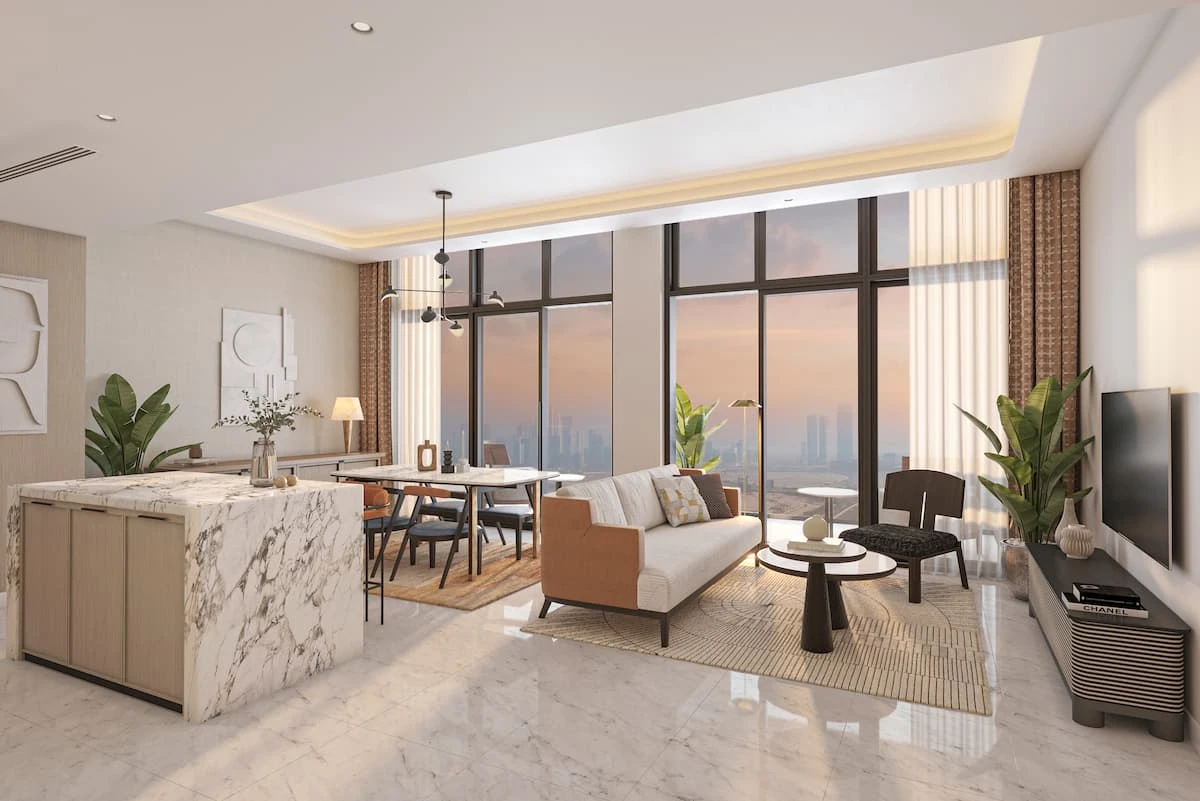
Creekside Address • Shared Podium Amenities • Laundry Room
Size from 642 sq ft
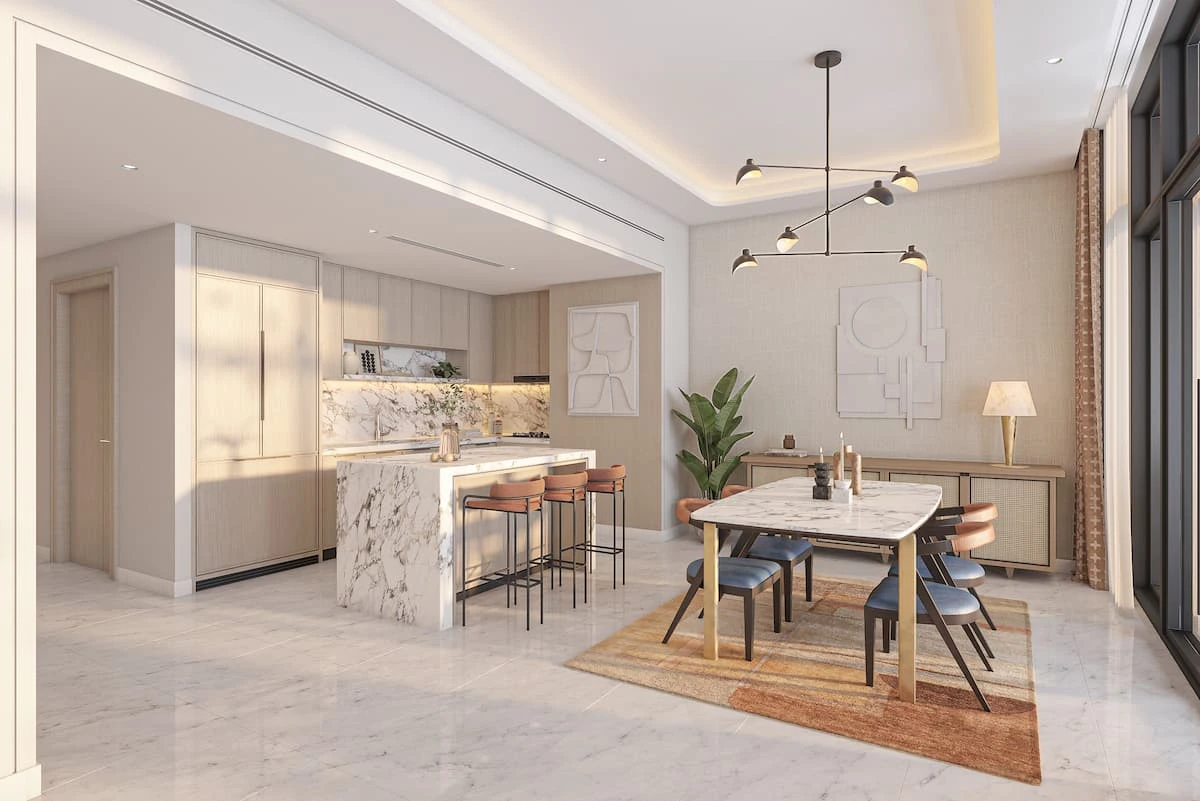
Creekside Address • Shared Podium Amenities • Two Bathrooms
Size from 843 sq ft
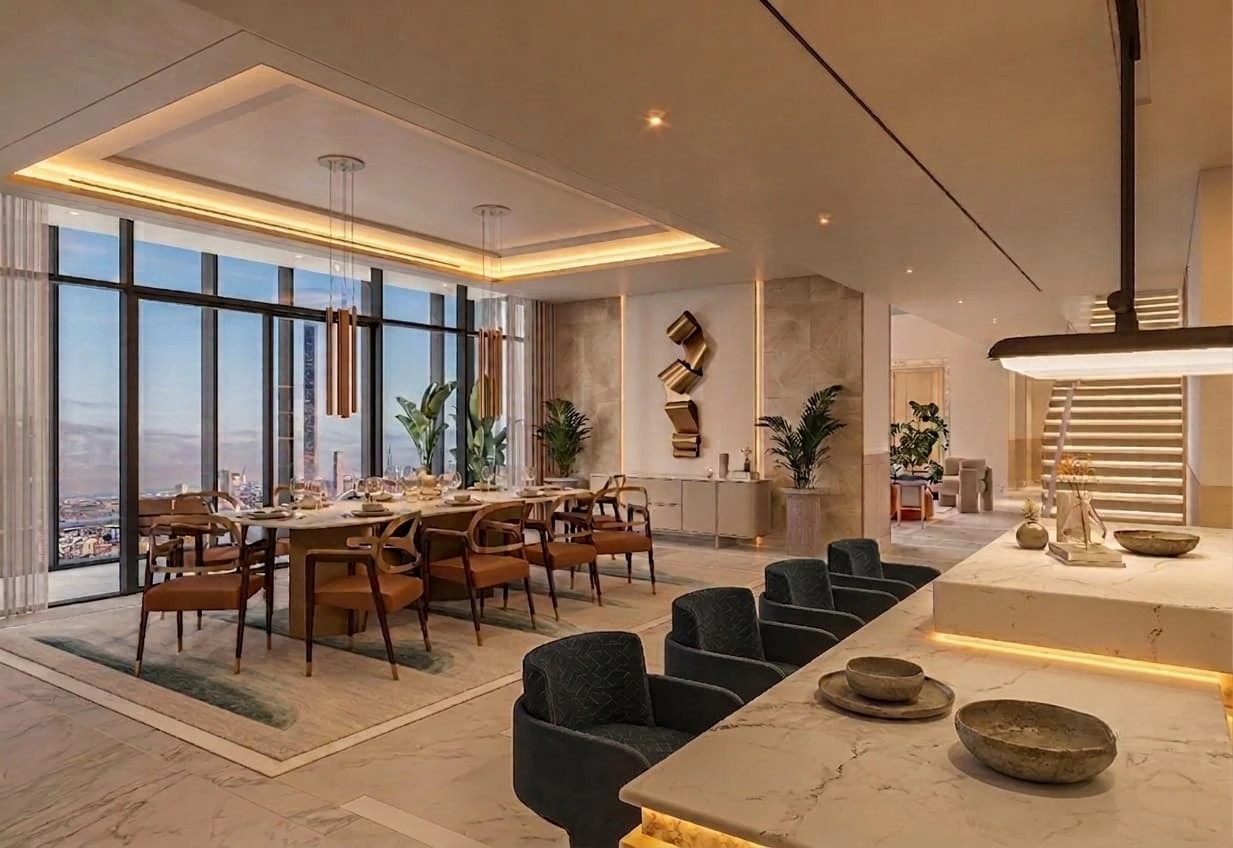
4 Ensuite Bedrooms + Maid’s Room • Private Pool • Private Terrace
Size from 3,474 sq ft
Azizi Leily and Azizi David are two sister towers within the Al Jaddaf address; unit sizes vary marginally by tower and floor — figures above show the entry size for each category. Ask us for the tower-specific floor plan.
Starting prices; availability, exact unit and final prices subject to confirmation.
Payment Plan
Two payment plans are available for Al Jaddaf — compare them below, then use the estimator to see the amounts for your unit.
Our promoted plan for Al Jaddaf: a lighter down payment with the balance due on handover.
20% payable on booking.
80% payable on handover.
The developer’s original plan: half during construction, half on handover.
50% payable during construction.
50% payable on handover.
Plan Your Purchase
Choose a residence type and a plan to see the down payment and handover balance.
May qualify for the UAE Golden Visa (typically AED 2M+ investment), subject to the authorities’ conditions.
Handover Timeline
Al Jaddaf is delivered in three phases.
End of 2026
First residences ready for key handover.
End of 2027
Second phase completion.
End of 2028
Final phase completion.
Visual Experience
Authorized Sales Partner
Official marketing & advisory representative for Al Jaddaf by Azizi Developments.
Fill out the form below to request pricing, availability, and residence details.
Note: Submitting opens WhatsApp with your details pre-filled. Your enquiry goes straight to our team there, not through this form.
Press Send in WhatsApp to deliver your enquiry. Our consultant will reply shortly.
WhatsApp didn't open? Tap here